3D CAD & Planning Division
RIRA Design
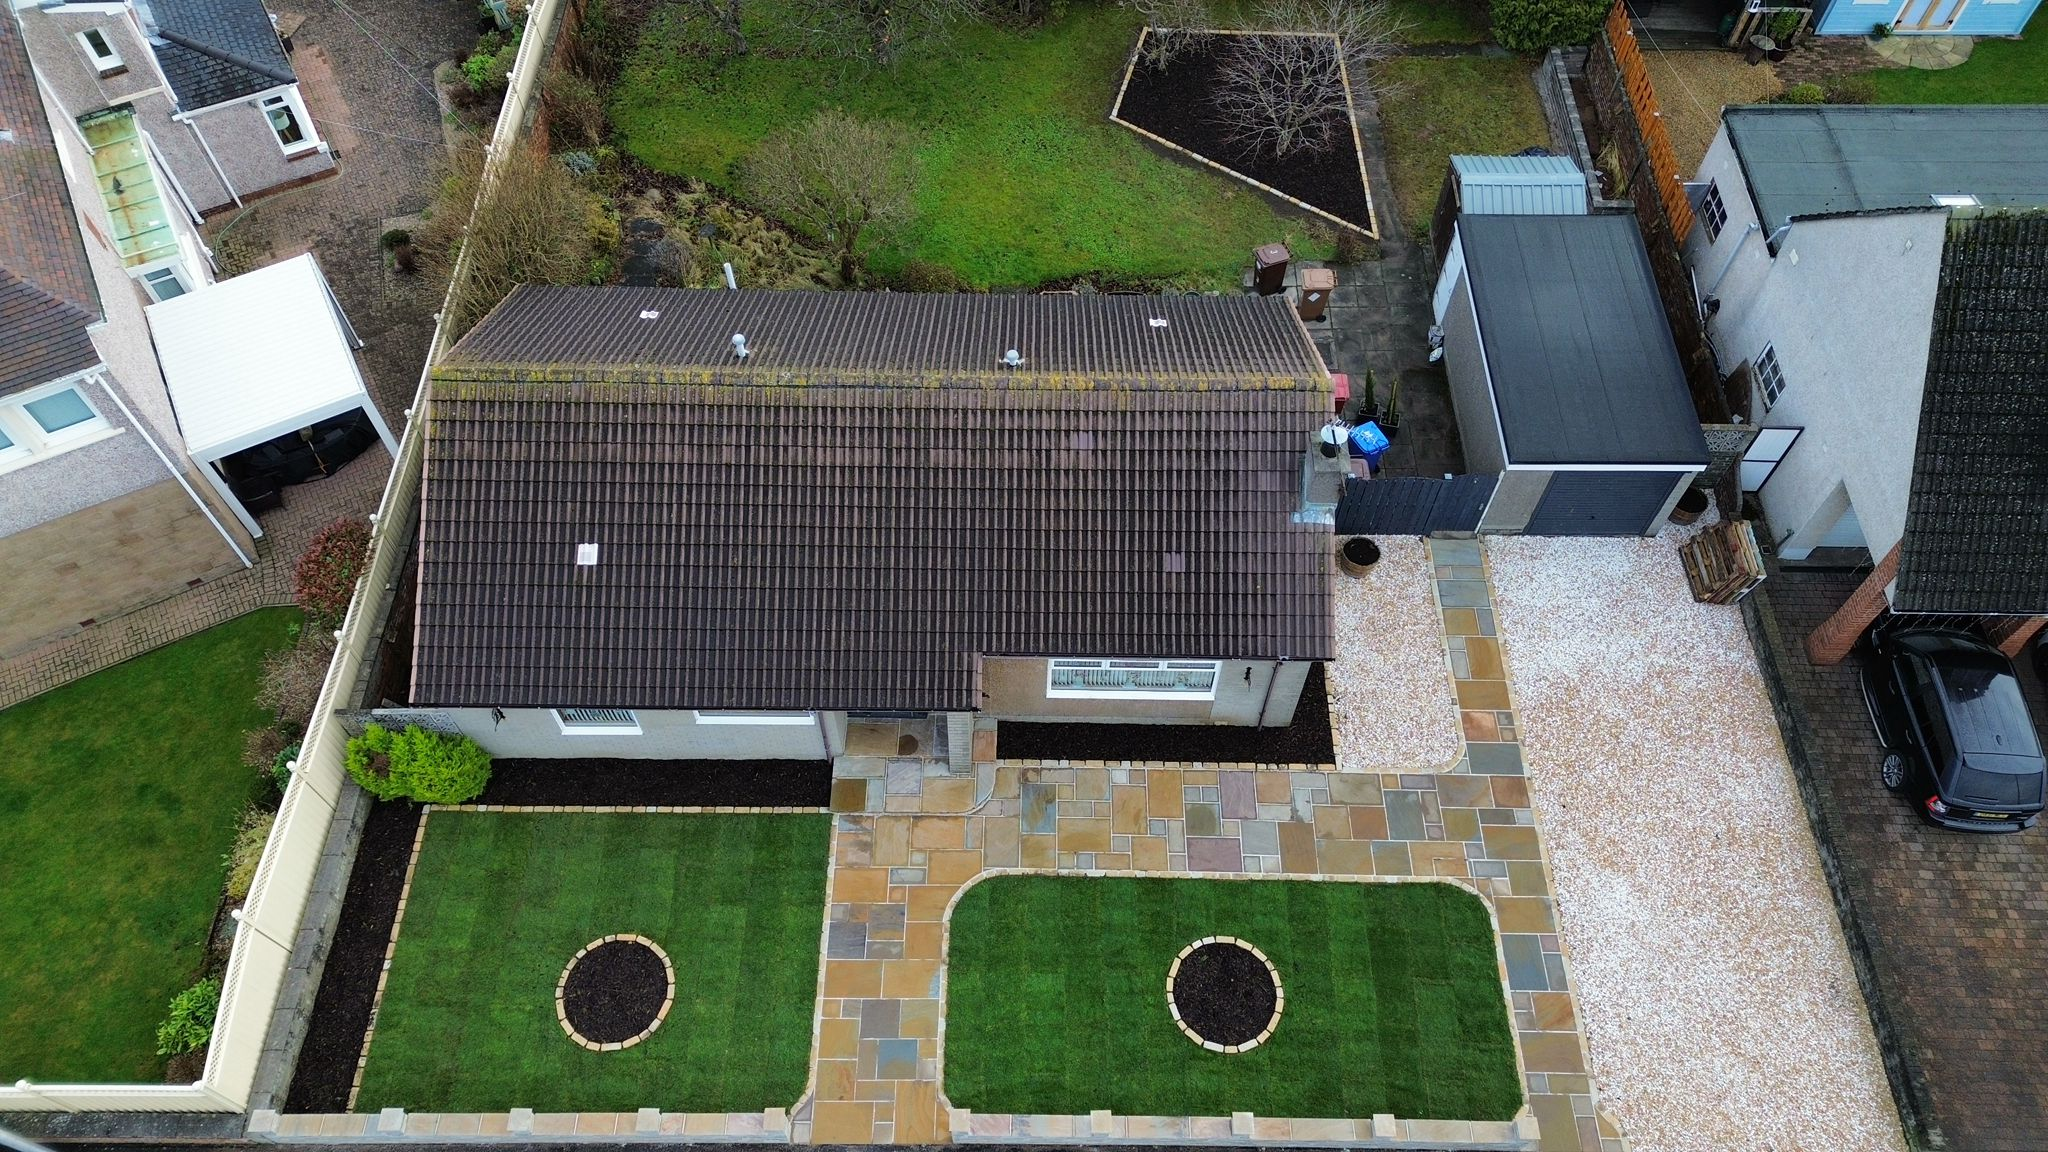
Visualize your project in full 3D photorealistic detail before ground is broken.
Photorealistic 3D Concept Design
At RIRA Design, we remove the guesswork from your garden or home improvement project. Our architectural designers create detailed 3D CAD renders that show exact material textures, lighting schemes, plant placement, and elevation changes.
- ✓ Full 3D spatial layout & sun-path analysis
- ✓ Material selection samples (Porcelain, Composite, Stone)
- ✓ Day & night lighting visualisations